
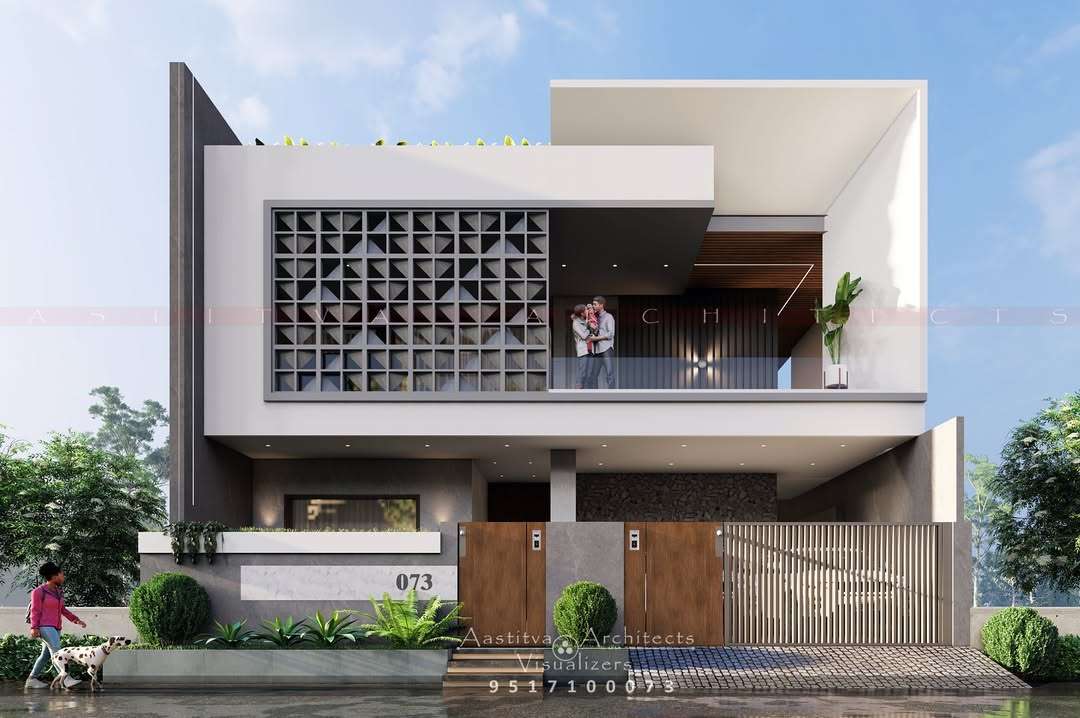
A House done by Aastitva Architects, book your appointment now +91 9517100073
Budgeting for a new home is often the most overwhelming part of residential architecture. Many homeowners start with a vague idea of the house construction cost but quickly find themselves lost in the complex divide between “Grey Structure” and “Finishing.” In 2026, with shifting material prices in Northern India, a detailed breakdown is the only way to ensure your project doesn’t stall midway.
1. The Grey Structure: Building the Skeleton
The Grey Structure is the foundation and core of your home. It includes everything from excavation and the RCC (Reinforced Cement Concrete) frame to brickwork and basic plastering.
- Current Market Rates: In regions like Punjab, the house construction cost for a grey structure typically falls within the ₹1,500 to ₹2,400 per sq ft range.
- What’s Included: This phase covers the “invisible” but vital elements—underground piping, electrical conduits, and the structural integrity that ensures your home lasts for generations.
2. The Finishing Phase: Creating the Aesthetic
Finishing is where your house becomes a home. This phase is highly variable because it depends entirely on your personal style and the material palette you choose.
- Cost Drivers: High-end flooring (like Italian marble), premium woodwork, false ceilings, and designer sanitary ware can double the cost of your grey structure if not planned carefully.
- The Detail: This is the stage where you select your modern bedroom design elements and luxury living room design finishes.
3. Using Visualization to Protect Your Budget
The biggest risk in construction is “change of mind” during the finishing phase. This is why architectural visualization is no longer optional—it is a financial strategy. By investing in photorealistic rendering services, you can see the finished result before you buy a single bag of cement.
- Eliminate Waste: 3d architectural rendering allows you to test different materials digitally. If a certain stone doesn’t look right in your front elevation design, you find out in the render, not on your site after it’s been installed.
- Precise Procurement: Visualization provides a clear “shopping list” for your finishing materials, helping you get accurate quotes and avoid over-ordering.
4. Why Choose Aastitva Architects?
At Aastitva Architects, we provide a transparent roadmap for your construction journey. We specialize in residential architecture that balances visionary design with rigorous budgeting. Our team uses cutting-edge architectural visualization services to bridge the gap between grey structure and finishing, ensuring that the “future” of your home is precisely what you envisioned and exactly what you budgeted for.
Conclusion: Plan with Precision
A successful home build isn’t just about the bricks; it’s about the plan. By understanding the breakdown of your house construction cost and leveraging 3D technology, you can build with absolute confidence.