
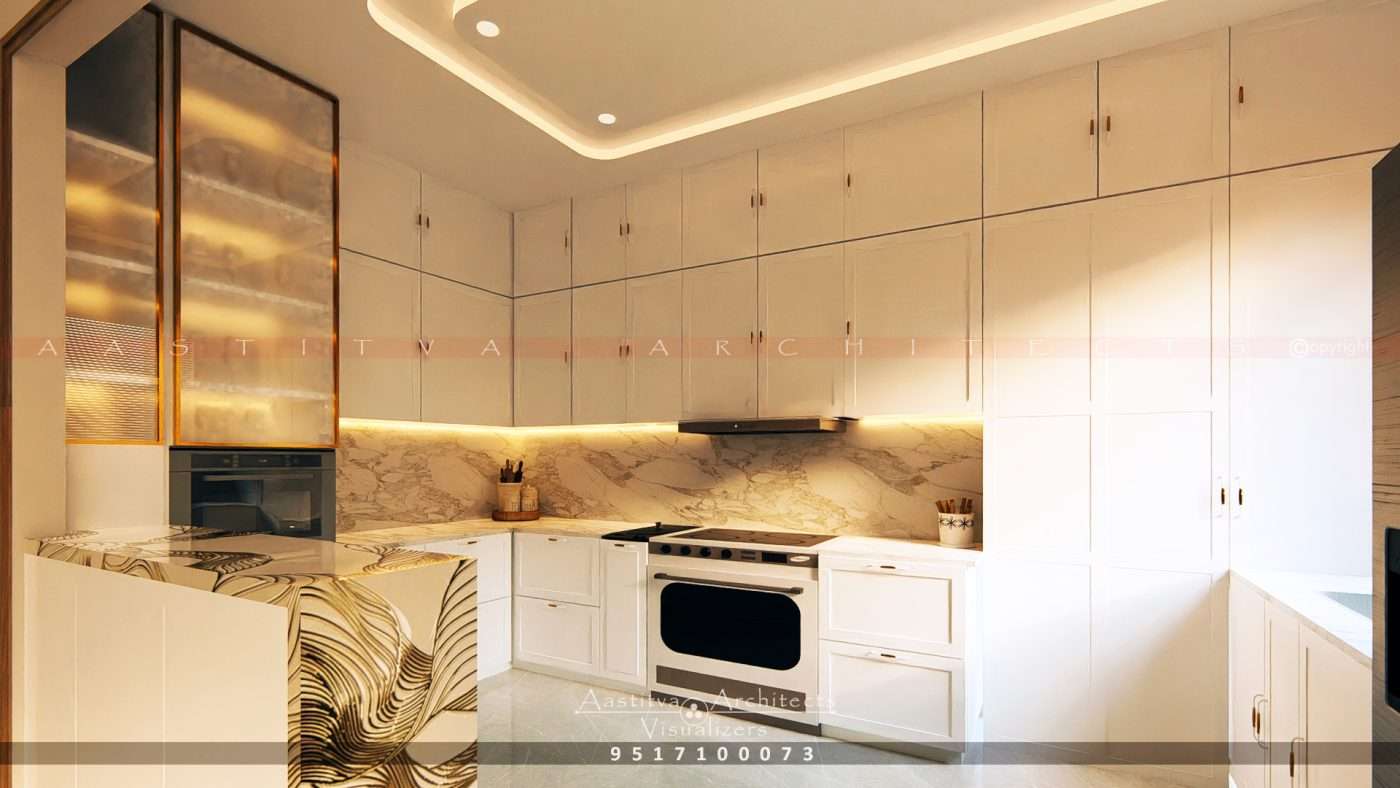
A Project done by Aastitva Architects, book your appointment now +91 9517100073
The kitchen is often considered the heart of a home, and in 2026, the demand for modern kitchen design that balances aesthetics with extreme functionality has never been higher. For homeowners moving into new apartments, the modular kitchen cost breakdown for 2BHK/3BHK homes is a recurring FAQ. Understanding the variables that influence this cost is the first step toward designing a space that is both beautiful and efficient.
1. Factors Influencing Modular Kitchen Costs
A modular kitchen is not a fixed-price product; it is a customized solution based on your specific interior design ideas. The total investment for a 2BHK or 3BHK kitchen typically depends on:
- Kitchen Layout: Whether you choose an L-shaped, U-shaped, or parallel layout significantly impacts the amount of cabinetry required.
- Core Material: The choice between BWP (Boiling Water Proof) plywood, MDF, or particle board will be the primary driver of your base cost.
- Finish and Shutter Type: Premium finishes like acrylic or back-painted glass are more expensive than standard laminates but offer a superior look for a luxury house design.
- Hardware and Accessories: High-end soft-close hinges, pull-out baskets, and specialized pantry units add to the final tally but greatly improve the user experience.
2. Estimating the Budget for 2BHK vs. 3BHK
While every home is unique, the scale of your residential architecture project dictates the baseline. A 2BHK kitchen is often more compact, focusing on space-saving interior design ideas, whereas a 3BHK or villa kitchen allows for larger breakfast counters and extensive storage. Budgeting should account for the “Golden Triangle” of kitchen design—the distance between the stove, sink, and refrigerator—to ensure maximum efficiency regardless of the home size.
3. Visualizing Your Kitchen Before Installation
The most common mistake in kitchen planning is choosing materials that look good in a showroom but don’t work in your home’s specific light and layout. This is why we prioritize photorealistic rendering services. As a leading architecture visualization studio, we provide:
- 3D Walkthroughs: “Walk through” your kitchen to test the ergonomics of the layout.
- Material Testing: See how different countertop stones and cabinet finishes look together in a digital environment.
- Lighting Accuracy: Ensure your task lighting is perfectly placed through advanced architectural visualization techniques.
4. Why Choose Aastitva Architects?
At Aastitva Architects, we specialize in transforming standard spaces into bespoke culinary environments. Our expertise in residential architecture ensures that your modern kitchen design is integrated seamlessly with the rest of your home. By utilizing high-end photorealistic rendering services, we help you finalize every detail of your kitchen digitally, ensuring the physical result is perfect and stays strictly within your specified budget.
Conclusion: Cook in the Kitchen of Your Dreams
Your kitchen should be as functional as it is stylish. By understanding the cost breakdown and leveraging the power of 3D technology, you can create a space that makes every meal a joy to prepare.