
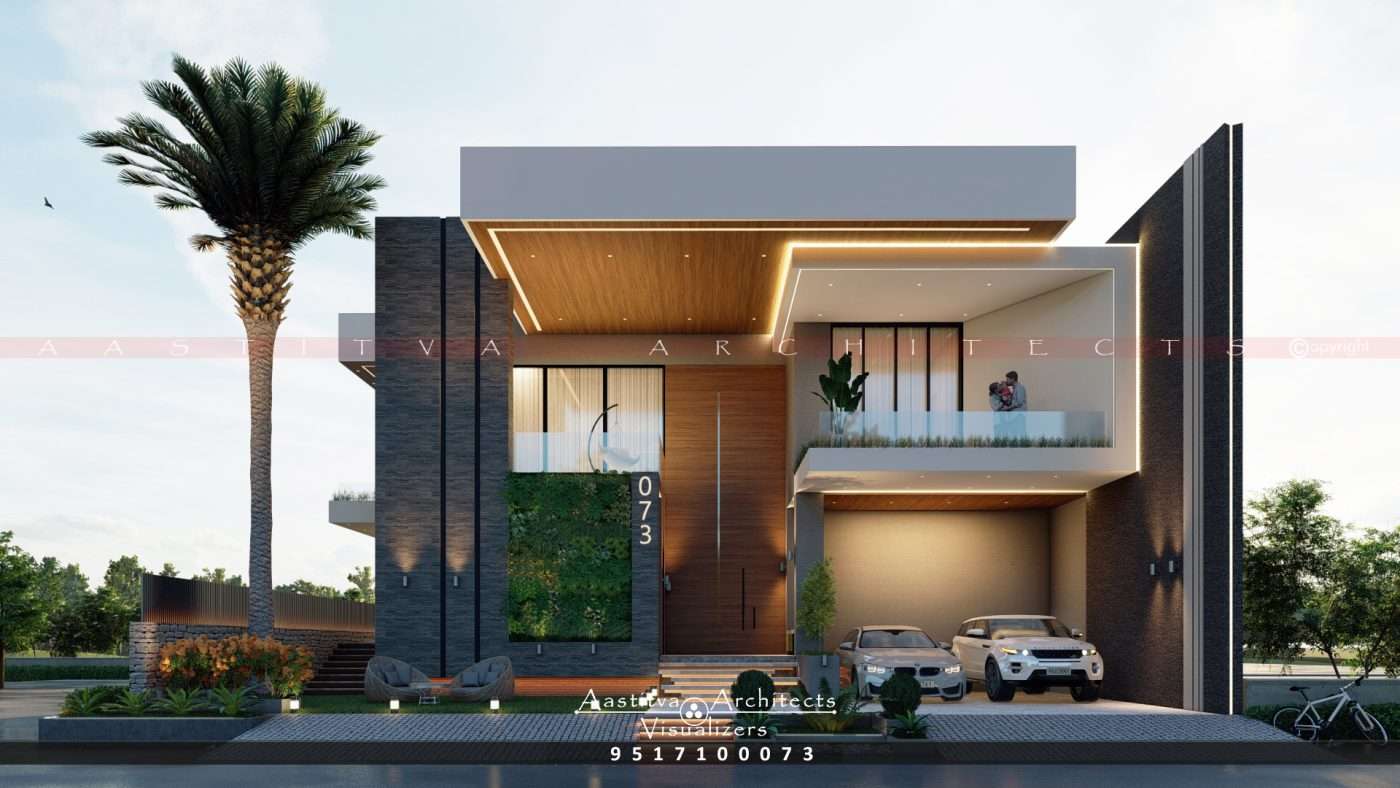
A Project done by Aastitva Architects, book your appointment now +91 9517100073
In the rapidly expanding urban landscape of Northern India—particularly in the booming sectors of Mohali, Zirakpur, and Chandigarh—the duplex has emerged as the premier solution for the modern Indian family. As we navigate 2026, residential architecture is witnessing a significant shift toward multi-generational living, where the challenge lies in creating a home that fosters connection without compromising the individual privacy of each unit. A successful duplex house design is a delicate architectural balancing act, requiring a unified aesthetic that conceals a complex, dual-living interior.
1. The Multi-Generational Shift: Why Duplexes are Trending
The rise in duplex house design is driven by a desire to keep families together while acknowledging the need for independent lifestyles. In 2026, homeowners are moving away from traditional “joint family” layouts in favour of structured duplexes that allow parents and children to share a plot while maintaining separate kitchens, living areas, and entrances. This ensures that while the family is connected by a shared roof, their daily routines remain private and uninterrupted.
2. Design Strategies for Privacy and Shared Connection
The secret to a world-class duplex lies in its spatial planning.
- Acoustic Privacy: High-end residential architecture now utilizes advanced soundproofing within common walls and floor slabs to ensure that noise does not travel between units.
- The Shared Social Hub: Many modern duplexes incorporate a central courtyard or a shared rooftop terrace. These spaces act as the “connective tissue” of the home, providing a neutral ground for family gatherings while keeping the primary living quarters distinct.
- Independent Entrances: To truly provide a sense of autonomy, a sophisticated house elevation design will often feature two distinct entrance points that are seamlessly integrated into a single, grand facade.
3. The Unified Facade: Two Units, One Grand Statement
One of the most common mistakes in duplex construction is allowing the building to look like two separate houses “glued” together. In 2026, front elevation design focuses on a unified, monolithic look that gives the impression of a massive, singular luxury villa.
- Symmetrical vs. Asymmetrical Balance: Architects use large-scale elements—such as a single, towering stone feature wall or a continuous cantilevered roofline—to tie the two units together visually.
- Material Honesty: Using a consistent material palette across the entire structure, such as matching HPL cladding and natural stone veneers, ensures that the building maintains a cohesive and professional identity.
4. Visualizing the Complex Layout in 3D
Because a duplex involves managing two sets of functional requirements within one structural frame, the design process is inherently complex. This is where photorealistic rendering services become indispensable.
- Spatial Flow Analysis: Through 3D architectural rendering, homeowners can virtually walk through both units to ensure that the layout feels spacious and the privacy barriers are effective.
- Elevation Finalization: Seeing a photorealistic architectural rendering allows you to ensure the front elevation design successfully hides the internal division of the home, maintaining that “single villa” look.
- Lighting and Shadow Play: Visualization helps in planning windows and light wells so that both levels of the duplex receive ample natural light without creating “dark zones” in the lower unit.
5. Why Choose Aastitva Architects?
At Aastitva Architects, we are experts in the nuances of residential architecture in Northern India. We understand the cultural and practical importance of the duplex in today’s market. Our team utilizes state-of-the-art architectural visualization to provide a “digital twin” of your duplex, allowing you to refine the balance between privacy and connection before construction begins. We ensure that your duplex house design is not just a building, but a harmonious home for every generation of your family.
Conclusion: A Home for Every Generation
A well-designed duplex is a legacy project that serves the family for decades. By focusing on smart spatial planning, unified elevations, and professional 3D rendering, you can create a home that truly offers the best of both worlds: the warmth of family and the peace of privacy.