
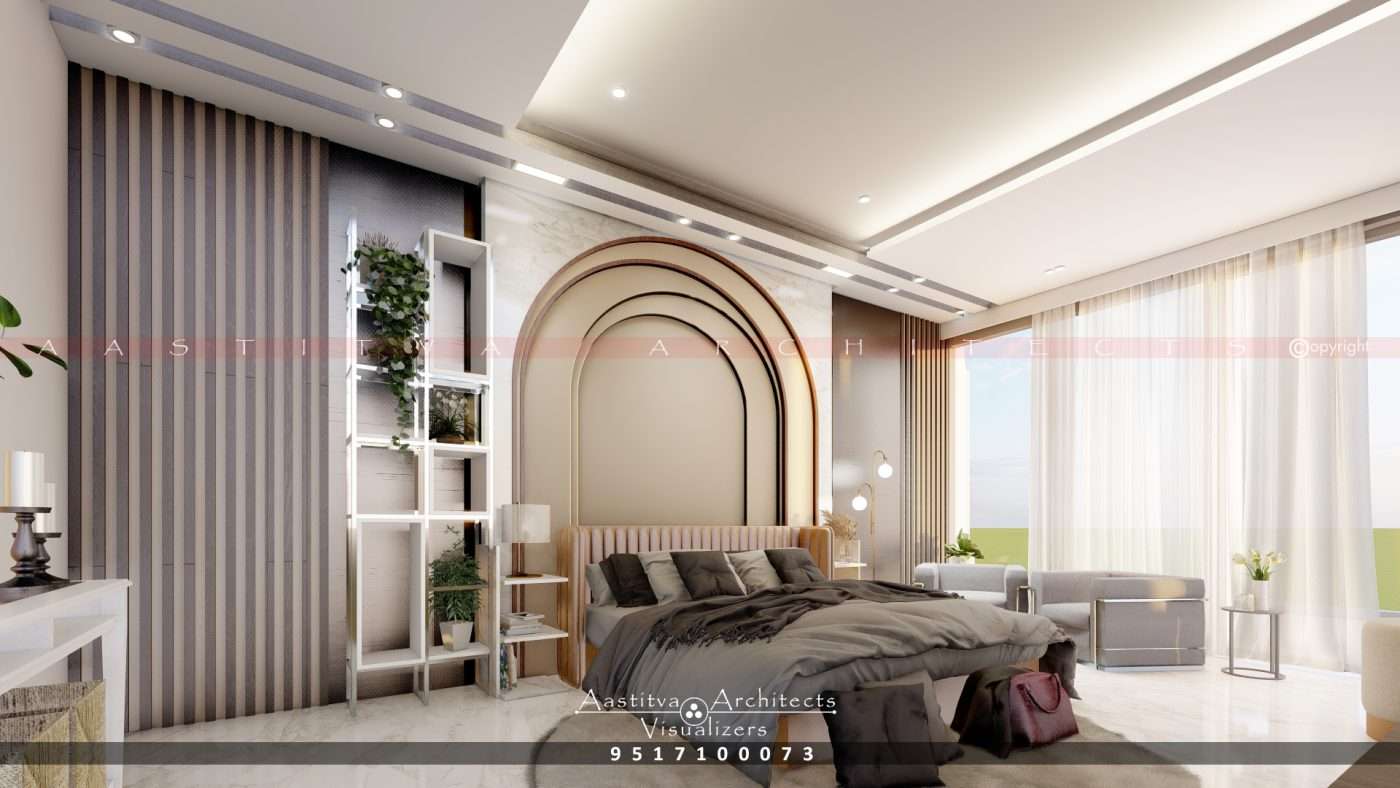
A Project done by Aastitva Architects, book your appointment now +91 9517100073
The kitchen is the functional heart of any home, and in 2026, it has become a major focus for residential architecture. As more families in Noida, Gurugram, and Punjab move into 2BHK and 3BHK apartments, the search for a realistic modular kitchen cost breakdown has become a top priority. A well-designed kitchen should balance high-end aesthetics with practical durability. Whether you are looking for a sleek modern kitchen design or a more traditional setup, understanding the variables that drive costs is essential for smart budgeting.
1. Key Factors Influencing Modular Kitchen Costs
The cost of a modular kitchen is not just about the size; it is determined by the quality of materials and the complexity of the hardware.
- Cabinet Materials: Choosing between BWP (Boiling Water Proof) plywood, MDF, or particle board significantly impacts the price. For longevity in Indian climates, BWP plywood is the gold standard for material honesty.
- Finish Types: Options like acrylic, laminate, or PU (Polyurethane) paint offer different price points and aesthetic results. Laminate is the most budget-friendly, while acrylic and PU offer a high-gloss, luxury finish.
- Hardware and Accessories: Soft-close hinges, pull-out baskets, and tandem boxes from premium brands increase the cost but ensure a smooth, noise-free experience.
2. Estimated Cost Breakdown for 2BHK and 3BHK Homes
In 2026, the general investment for a high-quality modular kitchen in Northern India is as follows:
- 2BHK Kitchen (Standard): Typically ranges from ₹1.5 Lakhs to ₹2.5 Lakhs, focusing on efficient L-shaped or straight layouts with essential accessories.
- 3BHK Kitchen (Premium): Generally ranges from ₹3 Lakhs to ₹5 Lakhs+, often featuring larger U-shaped layouts, kitchen islands, and high-end built-in appliances like ovens and dishwashers.
3. Using 3D Rendering to Finalize Your Layout
The most expensive mistake in kitchen design is a layout that doesn’t work for your cooking habits. This is why we utilize photorealistic rendering services for every kitchen project.
- Spatial Optimization: Through 3D architectural rendering, you can see exactly how the “work triangle” (stove, sink, and fridge) fits within your space.
- Color and Texture Testing: Architectural visualization allows you to test different cabinet colours and countertop stones in a digital environment before making a purchase, ensuring the final result matches your vision perfectly.
4. Why Choose Aastitva Architects?
At Aastitva Architects, we specialize in creating kitchens that are both beautiful and technically superior. We prioritize material honesty, ensuring that every component of your modular kitchen design is built to last. Our team uses state-of-the-art interior visualization services to provide you with a “digital twin” of your kitchen, allowing you to finalize every handle and hinge virtually. Whether you are in a compact 2BHK or a luxury 3BHK, we provide a transparent cost breakdown and a seamless execution process.
Conclusion: Invest in the Heart of Your Home
A modular kitchen is a long-term investment in your home’s value and your family’s comfort. By understanding the cost drivers and leveraging 3D rendering to plan your space, you can create a modern kitchen design that is a perfect blend of style and efficiency.