
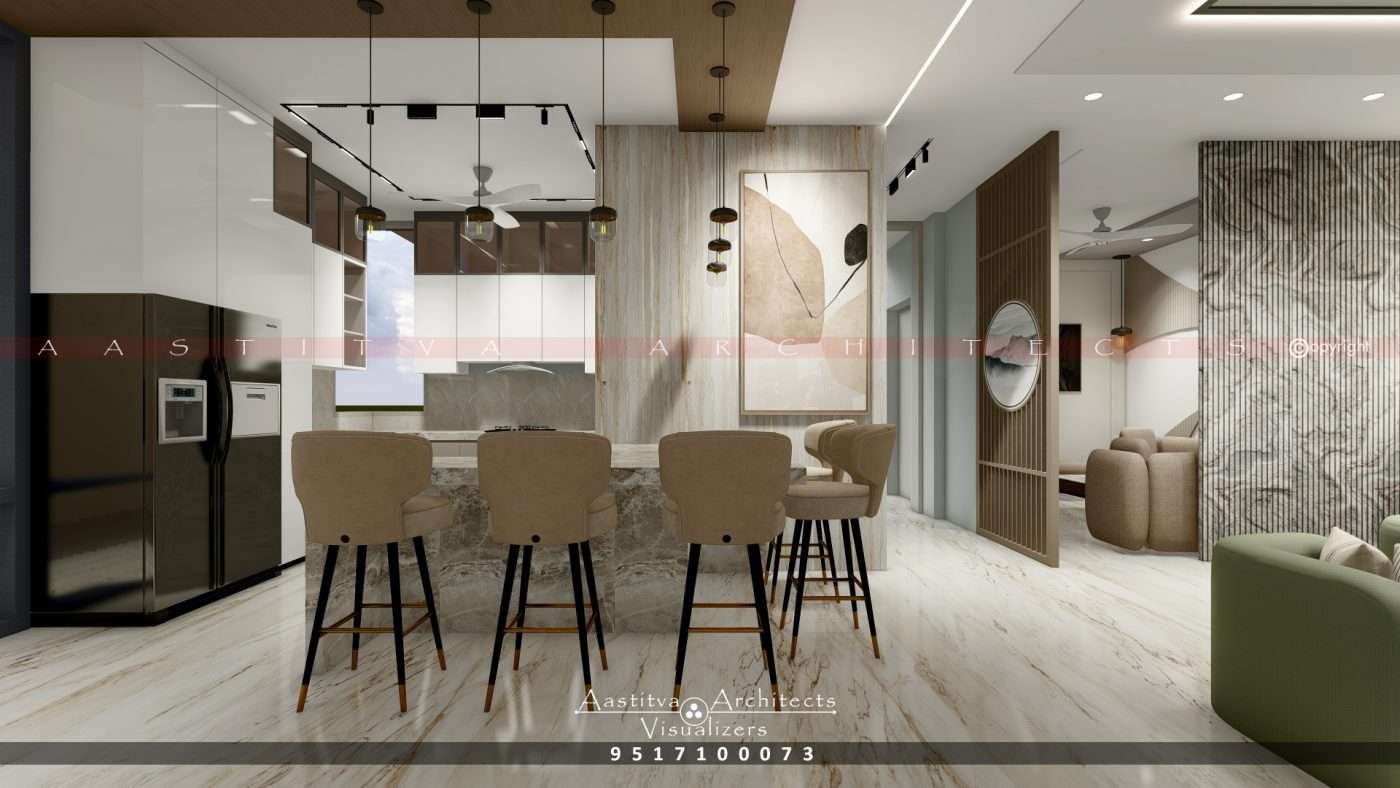
A Project done by Aastitva Architects, book your appointment now +91 9517100073
In 2026, minimalist interior design has transcended being just a trend; it has become a fundamental approach to residential architecture that prioritizes clarity, purpose, and peace. For homeowners in urban hubs like Noida and the Tricity, minimalism offers a retreat from the visual noise of the outside world. This guide explores how to achieve a minimalist home that feels warm and welcoming rather than cold and empty.
1. Mastering Volumetric Balance
The most critical element of a minimalist home is volumetric balance. This is the intentional arrangement of furniture and decor to ensure that the “negative space”—the empty area—is just as important as the objects themselves. A minimalist layout focuses on open floor plans that allow for a natural, unobstructed flow of light and movement, ensuring every room feels spacious and intentional.
2. Embracing Material Honesty
Minimalism doesn’t mean lack of detail; it means choosing details that matter. We advocate for material honesty, which means using authentic materials that speak for themselves without needing excessive ornamentation.
- Natural Textures: Use raw wood, exposed stone, and natural fibers to add depth to your space.
- The Power of Accents: In a minimalist setting, a single high-quality piece can define a room. For example, a Golden Brown Leather item can add a welcoming, tactile warmth to a clean, white tabletop, embodying “material honesty” in its simplest form.
- White Interior Design: Many minimalist projects utilize white interior design ideas to create a neutral canvas that highlights the home’s architectural lines.
3. Functional Integration: Smart Storage
Minimalism is only sustainable if the home remains clutter-free. This requires highly integrated storage solutions that disappear into the architecture.
- Wardrobe Design: Floor-to-ceiling wardrobe design that matches the wall color helps maintain a clean visual plane.
- Modular Efficiency: A modern kitchen design with handle-less cabinets and built-in appliances ensures that the most functional room in the house remains visually serene.
4. Using Interior Visualization to Perfect the Look
Achieving the perfect minimalist balance is difficult to do by imagination alone. This is where interior visualization services are essential.
- 3D Architectural Rendering: We create a “digital twin” of your home to test exactly how much furniture is “too much”.
- Lighting and Shadow: Photorealistic architectural rendering allows us to see how natural light interacts with minimalist surfaces, ensuring the space feels bright and airy throughout the day.
Why Choose Aastitva Architects?
At Aastitva Architects, we specialize in minimalist interior design that doesn’t compromise on comfort. Our team prioritizes volumetric balance and material honesty, ensuring that every design choice serves a functional and aesthetic purpose. By utilizing advanced photorealistic rendering services, we provide you with total clarity on your design before execution begins, ensuring a seamless transition from a digital vision to a physical sanctuary.
Conclusion: Quality Over Quantity
Minimalism is an invitation to invest in fewer, higher-quality elements that truly reflect your lifestyle. By focusing on authentic materials and using 3D rendering to plan your space, you can create a home that is a perfect masterpiece of modern efficiency and peace.