
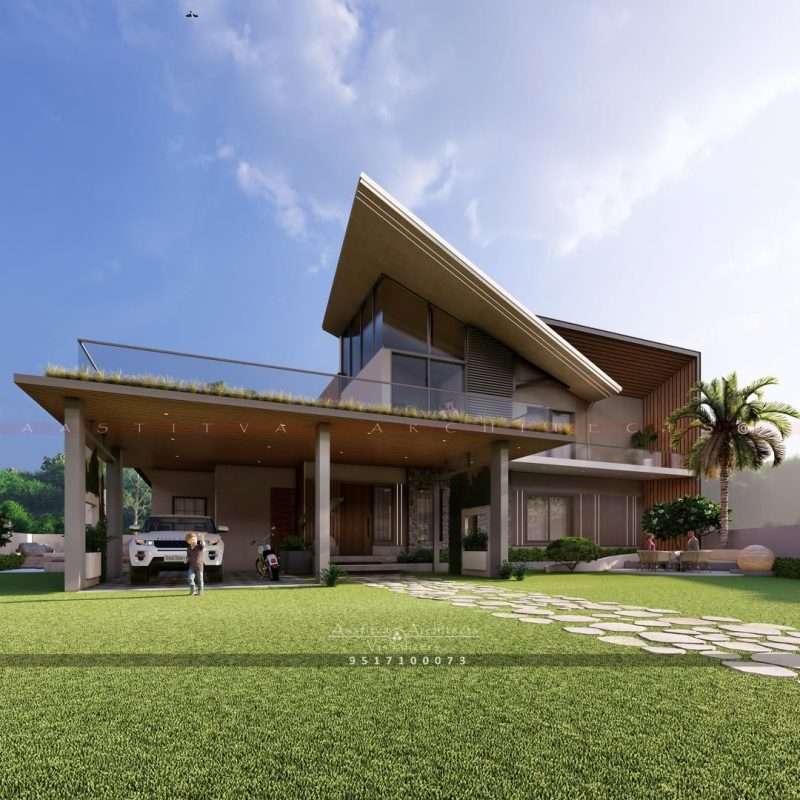
A Project done by Aastitva Architects, book your appointment now +91 9517100073
As we move through 2026, sustainable architecture is no longer a niche preference but a fundamental requirement in modern residential architecture. Homeowners are increasingly looking for ways to reduce their environmental footprint while lowering long-term operational costs. The elevation of a house plays a critical role in this, as it serves as the building’s primary shield against the elements. By integrating eco-friendly design principles into your house elevation design, you can create a home that is as efficient as it is beautiful.
1. Passive Design Strategies in House Elevations
The most effective way to achieve sustainability is through passive design, which uses the building’s form and orientation to manage temperature and light.
- Sun Shading and Louvers: Incorporating deep overhangs or vertical metal fins into the front elevation design can block harsh summer sun while allowing low-angle winter sunlight to warm the interiors.
- Natural Ventilation: A well-planned modern house elevation design includes strategic openings that encourage cross-ventilation, reducing the need for mechanical cooling.
- Thermal Mass: Using thick walls or specific facade design materials with high thermal mass helps regulate indoor temperatures by absorbing heat during the day and releasing it slowly at night.
2. Choosing Eco-Friendly Facade Design Materials
Sustainability in 2026 is deeply tied to material honesty—the use of authentic materials that have a low environmental impact.
- Recycled and Locally Sourced Stone: Using local stone reduces the carbon footprint associated with transportation and ensures the home feels integrated into its natural landscape.
- HPL and Sustainable Cladding: Many modern cladding options, like high-pressure laminates (HPL), are now manufactured using sustainable processes and provide excellent durability, reducing the need for frequent replacements.
- Green Walls and Living Facades: Integrating vertical gardens directly into the house elevation design provides natural insulation, improves air quality, and creates a stunning visual statement.
3. Using Architectural Visualization to Optimize Efficiency
One of the greatest advantages of modern technology is the ability to simulate environmental performance before construction begins. As a leading architecture visualization studio, we use high-end digital tools to ensure your home is truly sustainable.
- Sun Path Analysis: Through photorealistic rendering services, we can simulate how sunlight interacts with your elevation throughout the year, allowing us to perfectly position shading devices.
- Material Performance Testing: 3D architectural rendering allows you to see how different sustainable materials will look and perform in your specific climate.
- Energy Simulations: Advanced architectural visualization can help predict the energy needs of the building, ensuring your design meets the highest standards of efficiency.
4. Why Choose Aastitva Architects?
At Aastitva Architects, we believe that great design and sustainability go hand-in-hand. We specialize in contemporary house design that respects the environment without compromising on luxury or style. Our team utilizes cutting-edge photorealistic architectural rendering to give you a “digital twin” of your eco-friendly home, ensuring that every sustainable feature is perfectly integrated into a cohesive and stunning house elevation design.
Conclusion: Design for the Future
Building a sustainable home is an investment in the future of the planet and your own well-being. By focusing on energy-efficient elevations and eco-friendly materials, you can create a residence that is truly ahead of its time.