
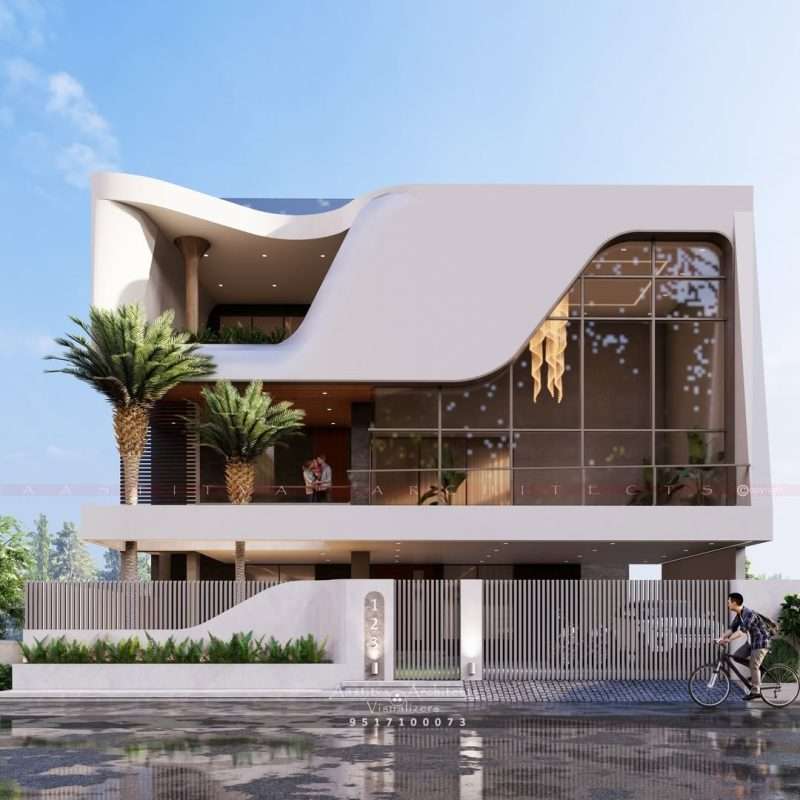
A Project done by Aastitva Architects, book your appointment now +91 9517100073
In 2026, contemporary house design has become synonymous with “refined minimalism”—a style that strips away the unnecessary to celebrate bold geometry, open spaces, and a seamless connection with the environment. For the modern homeowner, this isn’t just about following a trend; it’s about creating a living space that feels calm, efficient, and sophisticated. A successful house elevation design in the contemporary category relies on the “less is more” philosophy, using high-quality materials and mathematical precision to create a striking visual impact.
1. The Pillars of 2026 Contemporary Architecture
Contemporary design is constantly evolving, but several core pillars define the “modern look” for this year:
- Geometric Boldness: Unlike traditional styles, contemporary house design utilizes asymmetrical forms and cantilevered slabs to create a dynamic silhouette.
- Expansive Glazing: Large, floor-to-ceiling glass panels are essential for bridging the gap between the interior and the exterior, a key trend in modern house elevation design.
- Flat and Low-Sloped Roofs: To maintain a sleek profile, many contemporary homes opt for flat rooflines that can also serve as functional rooftop gardens or terraces.
2. Mastering the Minimalist Front Elevation
The front elevation design of a contemporary home is a study in balance. It requires a careful mix of textures to ensure the minimalist look doesn’t feel “cold” or “unfinished”.
- Integrated Lighting: In 2026, lighting is treated as an architectural element. Recessed strip lights and “wash” lighting are used to highlight the planes and angles of the house elevation design at night.
- Monochromatic Material Palettes: Using varying shades of a single colour—such as cool greys or warm charcoals—adds depth without cluttering the visual field.
- Industrial Accents: Combining smooth concrete finishes with sharp black metal frames provides the high-contrast look that defines the best contemporary house designs.
3. Why 3D Visualization is Mandatory for Contemporary Design
Because contemporary house design relies so heavily on precise lines and the play of light on flat surfaces, even a minor miscalculation can ruin the aesthetic. This is why 3d architectural rendering is the most important step in the design process.
- Shadow Study: Through photorealistic rendering services, we can simulate exactly how the sun will cast shadows across your facade, ensuring your projections provide the intended architectural drama.
- Material Accuracy: See how a “raw concrete” finish looks against a “matte black” metal fin before any materials are purchased.
- Virtual Walkthroughs: Experience the scale of your home’s volumes through architectural walkthrough animation, ensuring the proportions feel grand yet welcoming.
4. Why Partner with Aastitva Architects?
At Aastitva Architects, we are specialists in the “minimalist-modern” niche. We understand that contemporary house design is about the perfect execution of simple ideas. Our team uses world-class photorealistic rendering services to ensure that every line and every shadow of your front elevation design is planned with mathematical accuracy. We provide a “digital twin” of your home, allowing you to refine your vision until it is a perfect reflection of your modern lifestyle.
Conclusion: Elevate Your Lifestyle with Contemporary Design
A contemporary home is a statement of forward-thinking living. By focusing on clean lines, high-quality materials, and professional architectural visualization, you can build a home that is not just a residence, but a piece of modern art.