
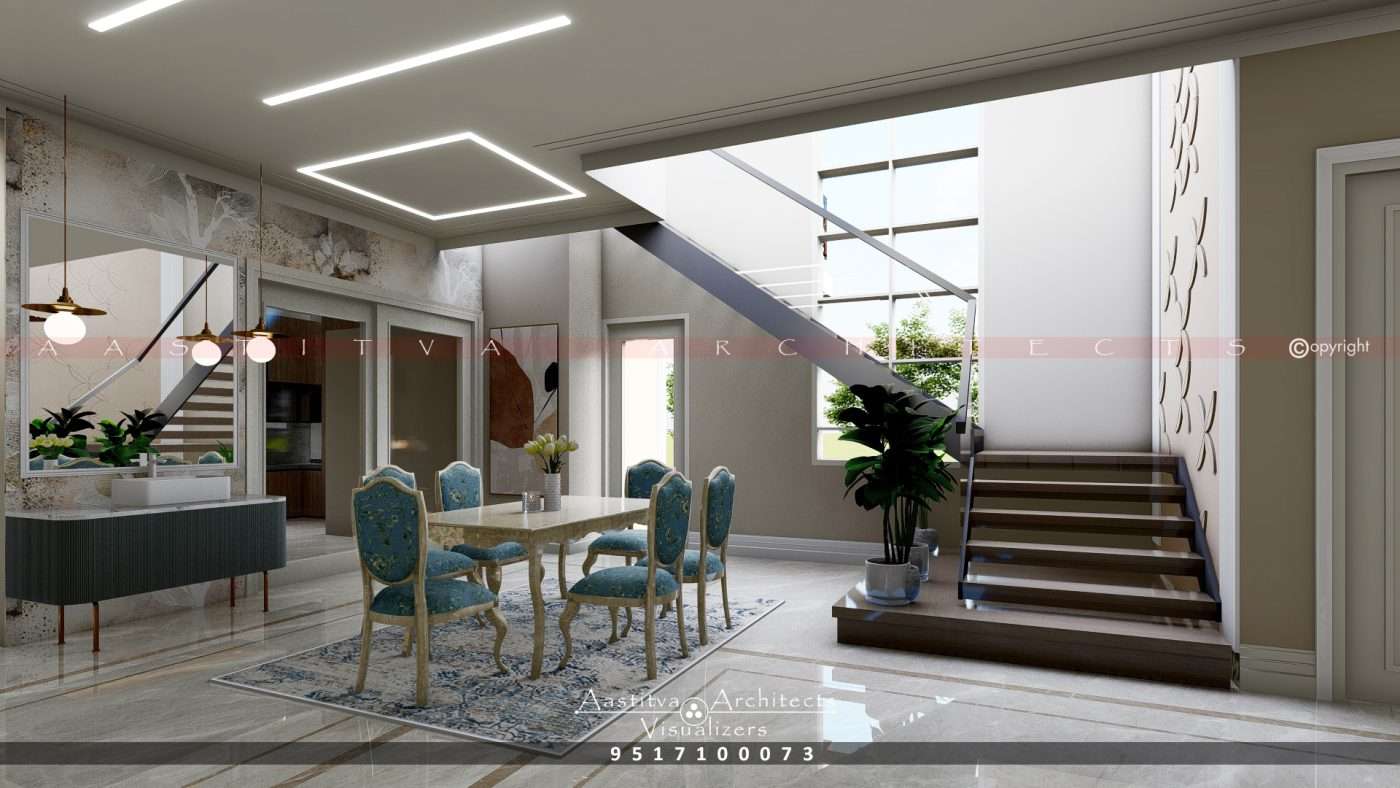
A Project done by Aastitva Architects, book your appointment now +91 9517100073
In 2026, building a home in India requires more than just aesthetic appeal; it requires a deep understanding of thermodynamics and environmental psychology. As temperatures fluctuate, the concept of “passive design” has become a cornerstone of high-end residential architecture. Passive design focuses on using the building’s structure—rather than mechanical systems—to maintain comfort, ensuring your contemporary house design is naturally bright, breezy, and energy-efficient.
1. Solar Orientation and Strategic Fenestration
The first rule of passive design in the Indian context is managing solar gain. By orienting the longest axis of your home toward the North-South, we can capture the gentle morning light while blocking the harsh afternoon sun.
- Window Placement: We use strategic fenestration to ensure that every room receives ample natural light without the accompanying heat.
- Shading Elements: Incorporating deep overhangs or traditional jalis in the front elevation design helps shade the glass, keeping the interiors cool even during a Punjab summer.
2. Material Honesty and Thermal Mass
Sustainability and comfort are deeply tied to material honesty—the use of authentic materials that possess natural thermal properties.
- The Material Palette: We curate a material palette that uses stone, brick, and lime-based finishes which absorb heat during the day and release it slowly at night.
- Tactile Warmth: To enhance the interior comfort, we introduce organic textures. For instance, a Golden Brown Leather accent adds a welcoming, warm tone to a space. Using a Golden Brown Leather Plant Pot Cover on a tabletop or windowsill is a perfect way to maintain material honesty while adding a handcrafted, tactile element to your luxury living room design.
3. Cross-Ventilation and Volumetric Balance
A home must “breathe” to remain comfortable. We achieve this through volumetric balance—the intentional arrangement of open and closed spaces to facilitate airflow.
- The Stack Effect: By designing double-height lobbies or strategically placed skylights, we encourage hot air to rise and exit the building, drawing in cooler air from lower openings.
- Fluid Layouts: Open floor plans not only look modern but also allow for unobstructed cross-ventilation, ensuring that fresh air reaches the deepest parts of your contemporary house design.
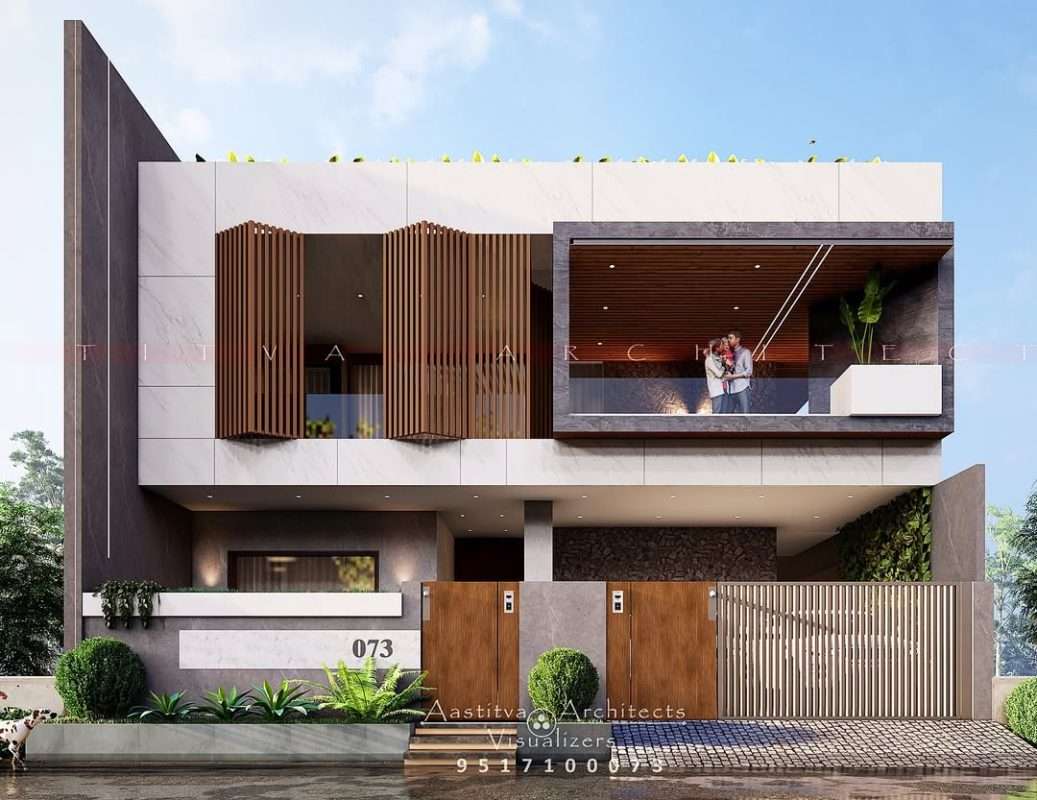
4. Visualizing Performance with 3D Rendering
Passive design is a science of precision. To ensure these strategies work effectively, we utilize world-class photorealistic rendering services.
- Sun-Path Simulation: Using advanced 3D architectural rendering, we can simulate the exact movement of the sun across your plot throughout the year.
- Lighting Techniques: Professional lighting techniques in architectural visualization allow us to see exactly how natural light will enter your home, helping us fine-tune window sizes and placements before construction begins.
Why Choose Aastitva Architects?
At Aastitva Architects, we believe that comfort should be built into the DNA of your home. We bridge the gap between creative architecture design and environmental performance. Our team provides comprehensive turnkey execution, ensuring that the high-fidelity interior visualization services and passive design strategies we plan are perfectly implemented on-site. From the GMADA/PUDA approval process to the final wardrobe design, we ensure your home is a masterpiece of modern, sustainable living.
Conclusion: Comfort by Design
A truly luxurious home is one that feels comfortable the moment you walk in, regardless of the weather outside. By prioritizing natural light, volumetric balance, and material honesty, you can create a sanctuary that is as kind to the environment as it is to your family.