
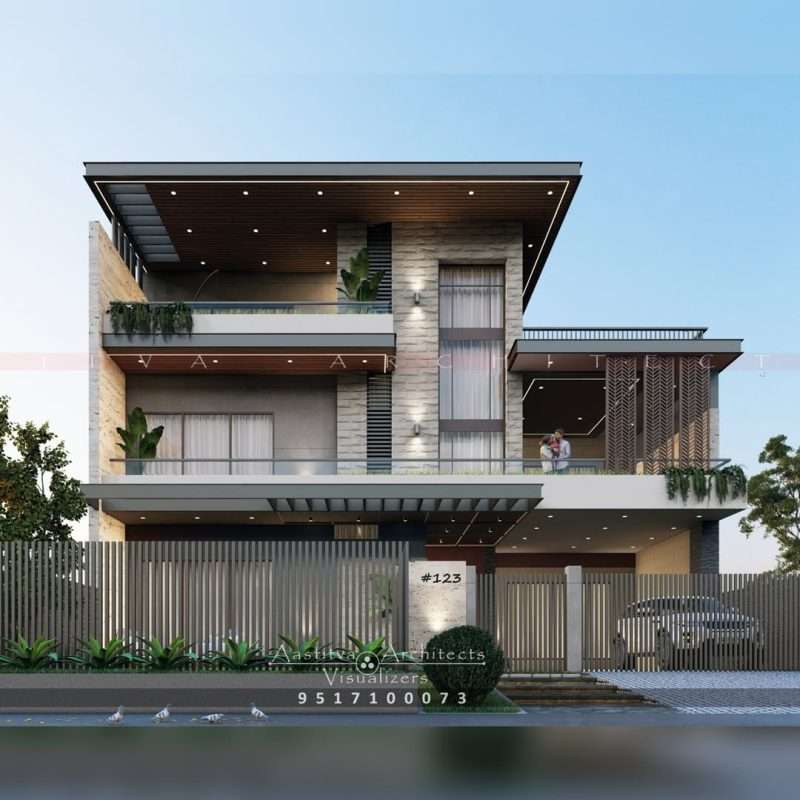
A Project done by Aastitva Architects, book your appointment now +91 9517100073
In 2026, luxury villa design in North India—spanning from the expansive estates of Punjab to the high-end residential pockets of the NCR—has moved beyond mere opulence. Today’s elite homeowners are seeking a sophisticated blend of contemporary house design and “grounded luxury”. This trend focuses on creating residences that are not just large, but are masterpieces of residential architecture that prioritize well-being, technology, and material honesty.
1. Mastering Volumetric Balance on a Grand Scale
The most defining trend for North Indian villas this year is the pursuit of volumetric balance. On the larger plots common in Chandigarh and Mohali, designers are moving away from cluttered, “heavy” structures. Instead, we are seeing a shift towards double-height living areas and internal voids that create a sense of breathability. This volumetric balance ensures that even a sprawling mansion feels intimate and harmoniously connected to the surrounding landscape.
2. Material Honesty: The New Definition of Luxury
Luxury in 2026 is tactile, not just visual. We are seeing a move towards material honesty—the use of authentic materials like raw stone, exposed metal, and premium leather.
- The Material Palette: A sophisticated material palette often includes large-format porcelain slabs, reclaimed wood, and metallic accents.
- Tactile Sophistication: To add a welcoming, warm tone to these grand spaces, we incorporate hand-crafted details. For example, using a Golden Brown Leather Plant Pot Cover on a central console table is a subtle way to introduce “material honesty” while concealing mundane modern elements, adding a layer of organic luxury to the luxury living room design.
3. Indoor-Outdoor Synergy and Biophilic Design
The modern North Indian villa is designed to “breathe”. Taking inspiration from traditional architecture design, new villas are integrating central courtyards and large glass facades that dissolve the boundary between the home and the garden. This integration is a key component of sustainable architecture, as it promotes natural cooling and fills the home with natural light, reducing the dependency on artificial systems.
4. High-Fidelity Visualization Before Construction
For a project of this scale, precision is non-negotiable. Top-tier villas in 2026 are built twice—first in the digital world and then on-site.
- Photorealistic 3D Rendering: We use high-fidelity 3D architectural rendering to show you exactly how your front elevation design will look under the North Indian sun.
- Architectural Walkthrough Animation: A virtual tour allows you to experience the flow of the duplex house design or sprawling villa layout, ensuring that the volumetric balance and spatial transitions are perfect before a single brick is laid.
Why Choose Aastitva Architects?
At Aastitva Architects, we are recognized as a premier architectural rendering company in India. We specialize in high-impact residential architecture and provide comprehensive turnkey execution to ensure that the vision we create in our interior visualization services is flawlessly delivered. From navigating the GMADA/PUDA approval process in Punjab to finalizing your bespoke wardrobe design, we offer a single point of accountability for your dream home.
Conclusion: Building Your Legacy
A luxury villa in 2026 is more than a home; it is a statement of refined living. By focusing on volumetric balance, embracing material honesty, and utilizing world-class 3D rendering to plan every detail, you can create a sanctuary that stands as a landmark of modern design in North India.