
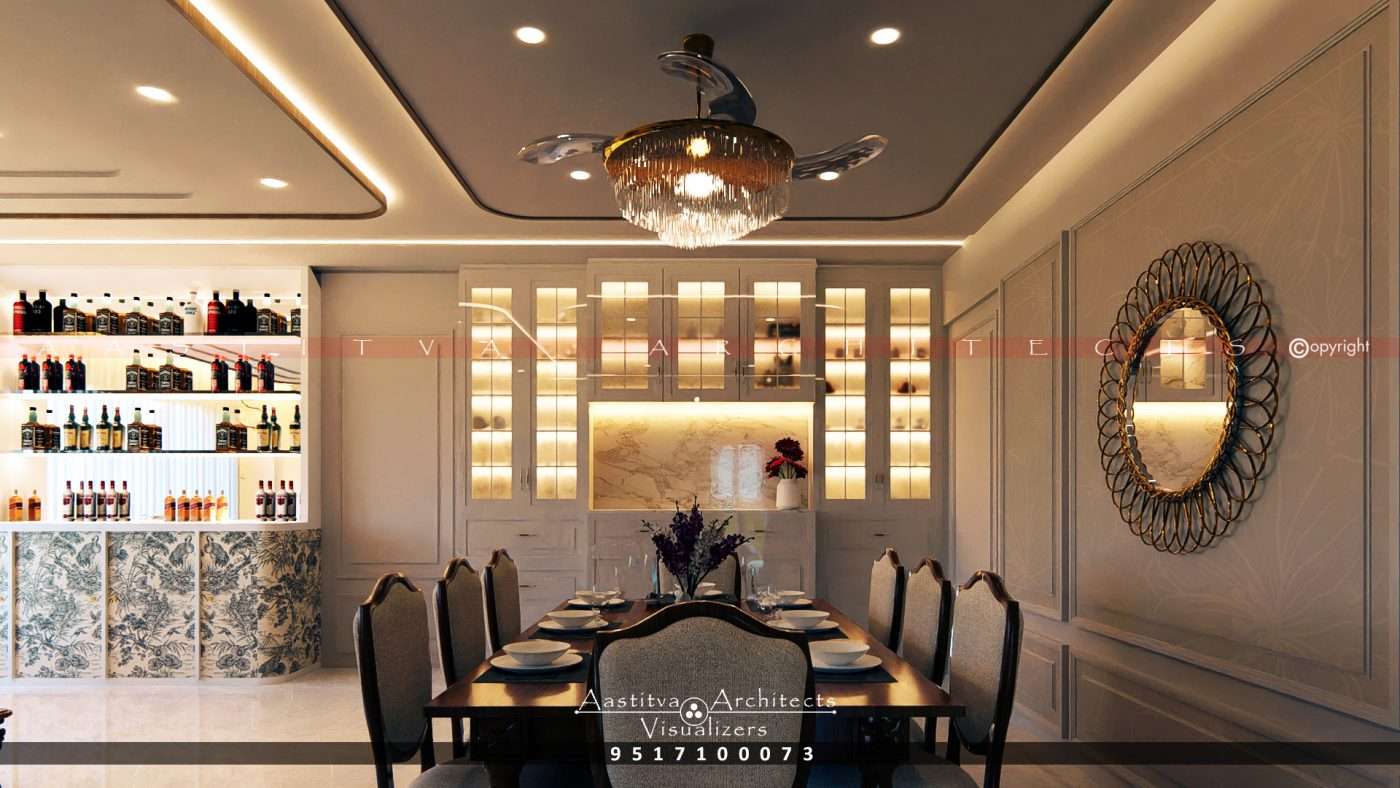
A Project done by Aastitva Architects, book your appointment now +91 9517100073In 2026, urban living in India’s major hubs like Gurugram, Noida, and Delhi often means working with more compact square footage. However, a smaller footprint doesn’t have to mean compromising on luxury or style. The key to successful small house interior design lies in moving beyond basic decoration and embracing sophisticated architectural design principles. This guide explores how to transform a standard apartment into a high-end sanctuary using smart spatial strategies and advanced visualization.1. Mastering Volumetric Balance in Compact SpacesThe biggest mistake in small apartment design is overcrowding. We prioritize volumetric balance—the intentional relationship between furniture and empty space. In an urban 2BHK or 3BHK, this means choosing pieces that are “visually light.” For instance, furniture with raised legs allows you to see more of the floor, which tricks the eye into perceiving a larger area. By maintaining a healthy volumetric balance, we ensure your luxury living room design feels expansive and airy rather than cluttered.2. Material Honesty: Luxury in the DetailsIn a small space, every surface is within arm’s reach, making material honesty essential. Instead of using plastic-heavy finishes or cheap imitations, we advocate for authentic textures that provide tactile warmth.The Material Palette: We recommend a material palette that uses natural woods and leathers to ground the space.Strategic Accents: Small, high-quality details can define the “feel” of a room. A Golden Brown Leather Plant Pot Cover on a tabletop or bookshelf can conceal mundane plastic pots, introducing welcoming, warm tones and the “material honesty” of premium leather into your daily environment.3. Integrated Storage: The “Invisible” Wardrobe To maintain a minimalist and clean aesthetic, storage must be integrated into the architecture.Wardrobe Design: Floor-to-ceiling wardrobe design that matches your wall color creates a seamless visual plane, making the bedroom feel much larger.Modern Kitchen Design: For urban apartments, a modern kitchen design with handle-less cabinets and built-in appliances ensures that the most functional part of the home remains visually serene and clutter-free.4. Eliminating Guesswork with 3D Visualization When space is at a premium, there is no room for error. We utilize world-class interior visualization services to ensure every inch is optimized.Photorealistic 3D Rendering: Before you purchase a single piece of furniture, we provide high-fidelity 3D architectural rendering that allows you to see exactly how your interior design ideas will work in reality.Lighting Simulation: Proper lighting is the secret to making small spaces feel grand. Using advanced lighting techniques in architectural visualization, we plan how both natural and artificial light will define the mood and depth of your home.Why Choose Aastitva Architects? At Aastitva Architects, we specialize in high-impact residential architecture for modern urban lifestyles. We bridge the gap between creative architecture design and practical execution through our comprehensive turnkey interior packages. Our team uses world-class photorealistic rendering services to provide you with a “digital twin” of your project, ensuring that the contemporary house design you approve is exactly what is delivered on-site.Conclusion: Quality Over QuantitySmall apartment living is an opportunity to curate a life of quality. By focusing on volumetric balance, material honesty, and using 3D rendering to plan your space with precision, you can create an urban home that is as stylish as any sprawling villa.Visit our Home Page at aastitvastore.com to view our small apartment portfolios and contact us today to maximize your home’s potential!