
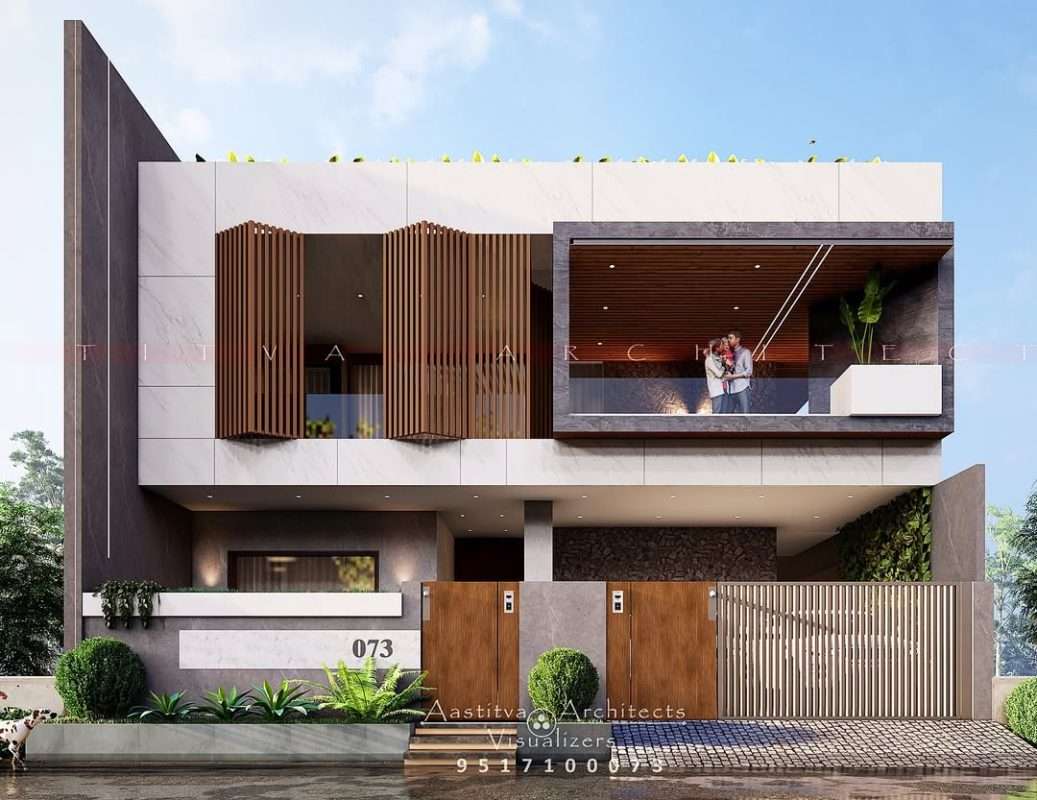
A Project done by Aastitva Architects, book your appointment now +91 9517100073
Navigating the regulatory landscape is often the most daunting part of building a home in Punjab. Whether you are in a GMADA-developed sector in Mohali or a PUDA-approved colony in Jalandhar, obtaining the necessary sanctions for your architectural design is a mandatory first step before any construction begins. In 2026, with stricter urban planning guidelines, understanding the GMADA/PUDA approval process is essential to ensure your project stays on schedule and avoids legal complications.
1. Why Approvals Matter for Residential Architecture
Regulatory approvals are not just about paperwork; they ensure that your call to residential architecture meets safety, density, and environmental standards. GMADA (Greater Mohali Area Development Authority) and PUDA (Punjab Urban Planning and Development Authority) set specific bylaws regarding setbacks, ground coverage, and building height. Adhering to these is critical for the long-term legality and market value of your property.
2. The Role of Architectural Drawings in Sanctioning
To apply for approval, your architect must submit a detailed set of drawings that go beyond a simple house elevation design. These include:
- Site Plans: Showing the building’s position relative to the plot boundaries.
- Floor Plans: Detailed layouts of each level, ensuring they match permissible coverage limits.
- Service Plans: Outlining drainage, water supply, and electrical layouts.
- Sectional Drawings: Providing a vertical view of the structure to verify height and structural integrity.
3. Using 3D Rendering to Ensure Compliance
While not always a mandatory part of the legal submission, 3D architectural rendering plays a vital role in the planning phase.
- Visualizing Setbacks: By creating a 3d architectural rendering, we can visually confirm that your home maintains the required distance from neighbours and the street.
- Height and Volume Checks: Architectural visualization helps you see how your building’s volume fits within the local skyline, ensuring it doesn’t violate height restrictions.
- Material Selection: Seeing a photorealistic rendering of your front elevation design allows you to ensure that your choice of materials aligns with any neighbourhood-specific aesthetic guidelines.
4. Why Choose Aastitva Architects for Your Punjab Project?
At Aastitva Architects, we have extensive experience navigating the GMADA/PUDA approval process. We don’t just design beautiful homes; we design legally sound ones. Our team understands the nuances of local bylaws and works closely with regulatory bodies to ensure your architectural design is sanctioned efficiently. By combining our regulatory expertise with world-class photorealistic rendering services, we provide you with a comprehensive roadmap for your project, from the first drawing to the final handover.
Conclusion: Start Your Build on the Right Foot
Obtaining your building sanctions shouldn’t be a hurdle. By partnering with an architect who understands the local landscape and uses advanced architectural visualization to plan for compliance, you can focus on the excitement of building your dream home while we handle the technicalities.