
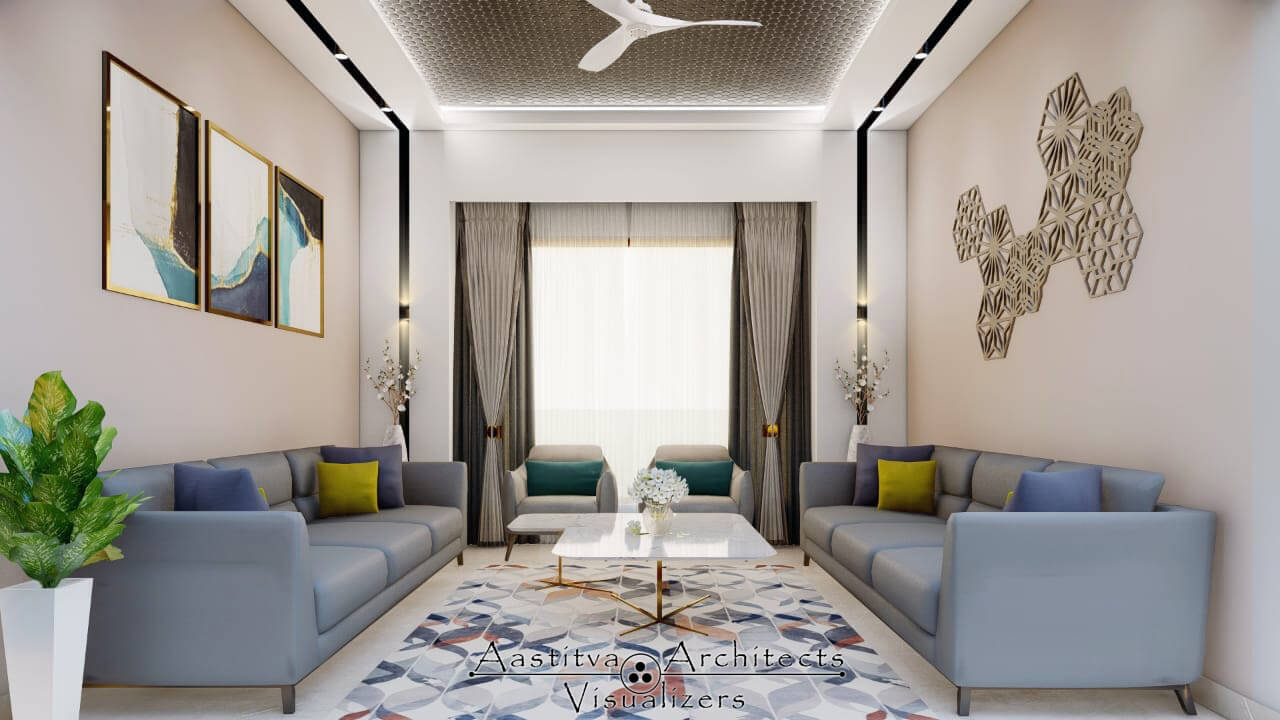
A Project done by Aastitva Architects, book your appointment now +91 9517100073
As urban plots in Northern India become more compact in 2026, the demand for small house interior design that doesn’t compromise on luxury has reached an all-time high. Whether you are designing a 2BHK in the busy sectors of Mohali or a compact villa in Zirakpur, the challenge lies in using smart residential architecture to make limited square footage feel expansive and airy. The secret to mastering small spaces is a shift toward a minimalist interior design philosophy, where every element is chosen for both its beauty and its functional purpose.
1. The Minimalist Approach to Volume and Light
In a small home, visual clutter is the primary enemy. By adopting minimalist interior design, we focus on clean lines and a restricted material palette that creates a sense of continuity throughout the home.
- Light-Reflective Palettes: Using soft whites, light greys, and pale wood grains helps bounce natural light deeper into the room.
- Ceiling Design Ideas: To make a room feel taller, we utilize minimalist ceiling design ideas, such as slim cove lighting or perimeter false ceilings, which draw the eye upward without making the space feel “closed in”.
2. Smart Storage and Integrated Living
When space is at a premium, “off-the-shelf” furniture is rarely the best solution. Small house interior design requires bespoke, integrated cabinetry that utilizes every available inch of the residential architecture.
- Floor-to-Ceiling Wardrobes: Custom wardrobe design that extends to the ceiling eliminates wasted space and provides a seamless, architectural look.
- Multifunctional TV Units: A well-planned tv unit design can incorporate a hidden home office or extra storage for books and media, keeping the living area clutter-free.
3. Precision Planning with Photorealistic Rendering
In a compact home, even a few inches of miscalculation can make a room feel cramped. This is why photorealistic rendering services are an essential tool in our design process.
- Digital Prototyping: Through 3D architectural rendering, we create a “digital twin” of your small home, allowing you to test furniture placements and circulation paths before construction begins.
- Lighting and Texture Testing: Architectural visualization allows you to see how your chosen material palette reacts to the specific light of your home, ensuring the space feels vibrant rather than dark or claustrophobic.
4. Why Choose Aastitva Architects?
At Aastitva Architects, we believe that the quality of your living space is not determined by its size, but by the intelligence of its design. We specialize in small house interior design that prioritizes human comfort and aesthetic grandeur. Our team uses world-class photorealistic architectural rendering to show you exactly how to maximize your urban plot, ensuring that your home feels like a spacious sanctuary. We combine creative interior design ideas with technical rigor to deliver high-impact results for homes of all scales.
Conclusion: Small Scale, Grand Potential
Living in a compact space shouldn’t mean living a “small” life. By focusing on minimalism, integrated storage, and the latest in architectural visualization, you can transform a modest urban footprint into a masterpiece of modern residential architecture.