
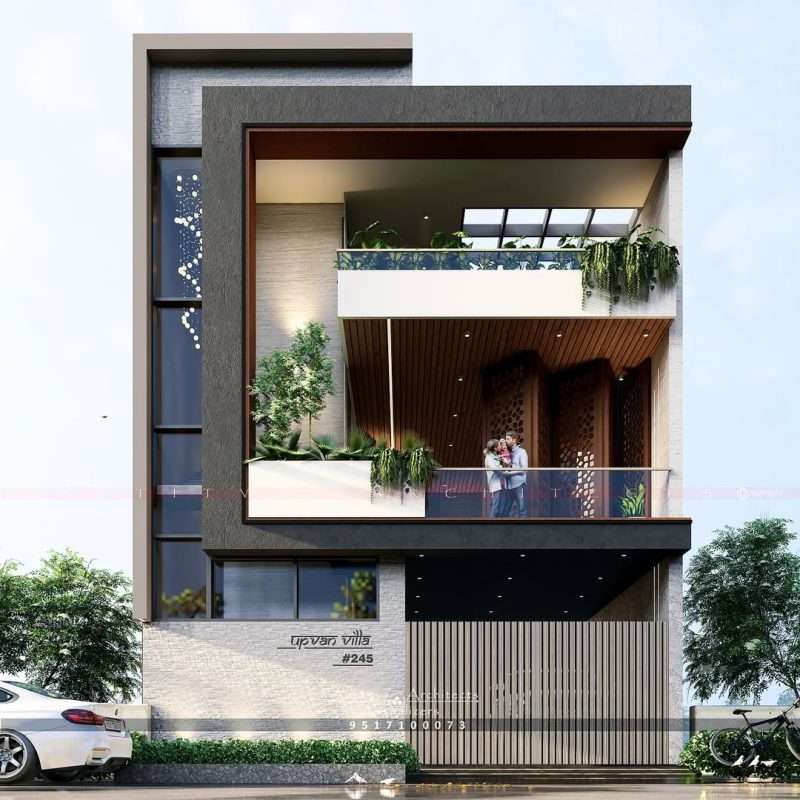
A Project done by Aastitva Architects, book your appointment now +91 9517100073
In the rapidly urbanising landscapes of Punjab, land has become a premium commodity. For many families, building on a budget-sized plot requires a strategic shift toward vertical expansion. Planning a G+1 or G+3 construction is an effective way to maximize living space for multi-generational families without compromising on the aesthetics of residential architecture. However, designing a multi-story home on a compact footprint requires careful planning to ensure the structure feels spacious and remains compliant with local regulations.
1. Navigating Height and Setback Regulations
Before construction begins, it is vital to understand the GMADA/PUDA approval process specific to building heights and setbacks in Punjab. For budget plots, vertical expansion is often the best solution for accommodating more rooms, but your house elevation design must adhere to local bylaws that dictate the maximum permissible height and the required open spaces around the building.
2. Designing for Grandeur on a Small Footprint
A common misconception is that a small plot cannot have a “grand” presence. The secret lies in a well-executed front elevation design. By utilizing vertical elements, cantilevered balconies, and strategic window placements, you can make a G+1 or G+3 house appear taller and more imposing. Incorporating contemporary facade design materials—such as high-pressure laminates (HPL), stone veneers, or metal fins—can elevate a budget project into a piece of modern house elevation design.
3. Maximizing Light and Ventilation
In multi-story buildings on smaller plots, natural light and airflow can often be compromised on the lower floors. Smart residential architecture addresses this by incorporating internal atriums, skylights, or “jali” brickwork that allows for privacy while inviting natural light deep into the home. This ensures that even a tall, narrow G+3 structure remains vibrant and airy throughout.
4. Eliminating Risk with Architectural Visualization
On a budget plot, there is no room for on-site errors or material wastage. This is where architectural visualization becomes your most valuable financial strategy. By investing in photorealistic rendering services, you can see a digital twin of your home before the foundation is even dug.
- Spatial Flow: Experience a virtual walkthrough to ensure the G+1 or G+3 layout is functional.
- Facade Finalization: Test different material palettes for your house elevation design to see what looks best in the local Punjab light.
- Budget Control: Finalizing design details in 3D prevents expensive mid-construction changes.
5. Why Choose Aastitva Architects?
At Aastitva Architects, we specialize in providing high-impact design solutions for challenging plot sizes across Punjab. We combine local technical knowledge of the GMADA/PUDA approval process with world-class 3d architectural rendering technology. Our team ensures that your multi-story home is not only a masterpiece of residential architecture but also a smart investment that utilizes every square inch of your plot with mathematical precision.
Conclusion: Build Smart, Live Large
Building on a budget plot doesn’t mean you have to settle for a small lifestyle. With professional planning and the right technology, your G+1 or G+3 home can be a stunning example of modern house elevation design.