
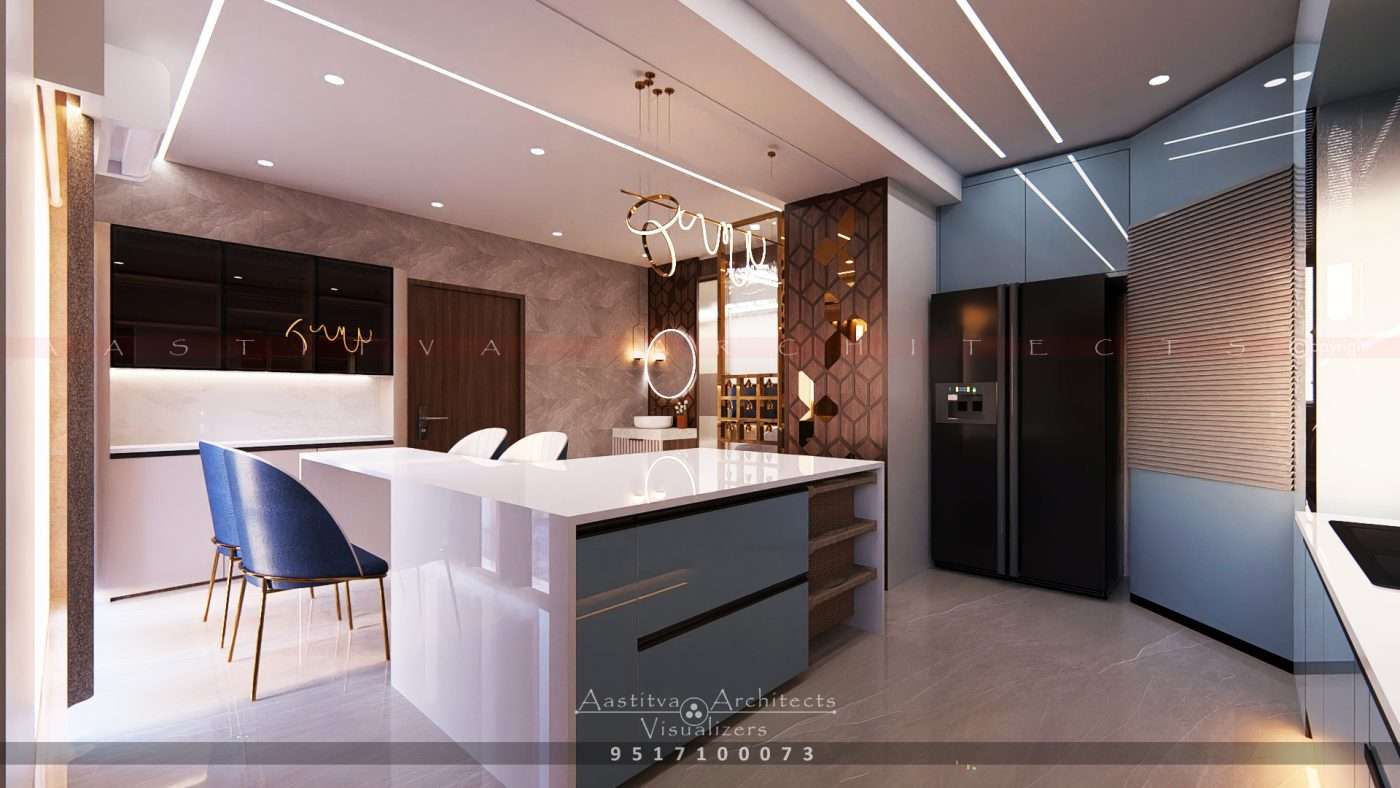
A Project done by Aastitva Architects, book your appointment now +91 9517100073
In 2026, the kitchen has officially evolved from a hidden service area into the primary social hub of the Indian home. For homeowners in Northern India, a modern kitchen design must balance the heavy-duty requirements of traditional cooking with the sleek, high-tech aesthetics of contemporary house design. This guide explores the essential design ideas that transform a functional kitchen into a masterpiece of residential architecture.
1. The Transition to Modular Efficiency
The cornerstone of a successful kitchen in 2026 is a sophisticated modular kitchen design. Unlike traditional masonry kitchens, modular systems offer unparalleled organization through pull-out larders, corner carousels, and dedicated spice drawers. This efficiency is critical for managing the high-volume storage needs of Indian households while maintaining a clean, minimalist visual plane.
2. Material Honesty in the Culinary Space
A hallmark of high-end design is material honesty—the use of authentic materials that speak for themselves.
- The Material Palette: We curate a material palette that combines heat-resistant natural stone countertops with warm wood veneers or matte metallic finishes.
- Tactile Accents: Even in a functional space, welcoming, warm tones are essential. Incorporating Golden Brown Leather details, such as leather-wrapped cabinet handles or a Golden Brown Leather Plant Pot Cover on a breakfast counter, adds a layer of sophisticated “material honesty” that balances cold, hard surfaces.
3. Mastering Volumetric Balance
In modern architectural design, we focus on volumetric balance—ensuring the kitchen feels spacious regardless of its footprint. For urban apartments in Noida or Gurugram, this often means using floor-to-ceiling cabinetry to maximize vertical space while keeping the central floor area open. For larger luxury villa designs, we integrate expansive central islands that serve as both prep zones and casual dining areas, facilitating the “social hub” lifestyle.
4. Precision Planning with 3D Visualization
Because the kitchen is the most technically complex room in the house, “design regret” can be incredibly expensive. We utilize world-class photorealistic rendering services to eliminate this risk.
- 3D Architectural Rendering: We create a “digital twin” of your kitchen, allowing you to see exactly how your chosen material palette looks under different lighting techniques in architectural visualization.
- Walkthrough Animation: An architectural walkthrough animation lets you virtually move through the space, testing the ergonomics of the layout before a single tile is laid.
Why Choose Aastitva Architects?
At Aastitva Architects, we bridge the gap between creative architecture design and technical execution. We understand that Indian homeowners need more than just a “pretty” kitchen; they need a durable, high-performance space. By offering turnkey execution, we handle everything from the initial interior visualization services to the final installation, ensuring the high-fidelity 3D rendering you approve is exactly what is delivered on-site.
Conclusion: The Heart of Your Home
A modern kitchen should be a reflection of your family’s lifestyle. By prioritizing material honesty, volumetric balance, and using advanced 3D architectural rendering to plan your space, you can create a culinary sanctuary that is as beautiful as it is functional.