
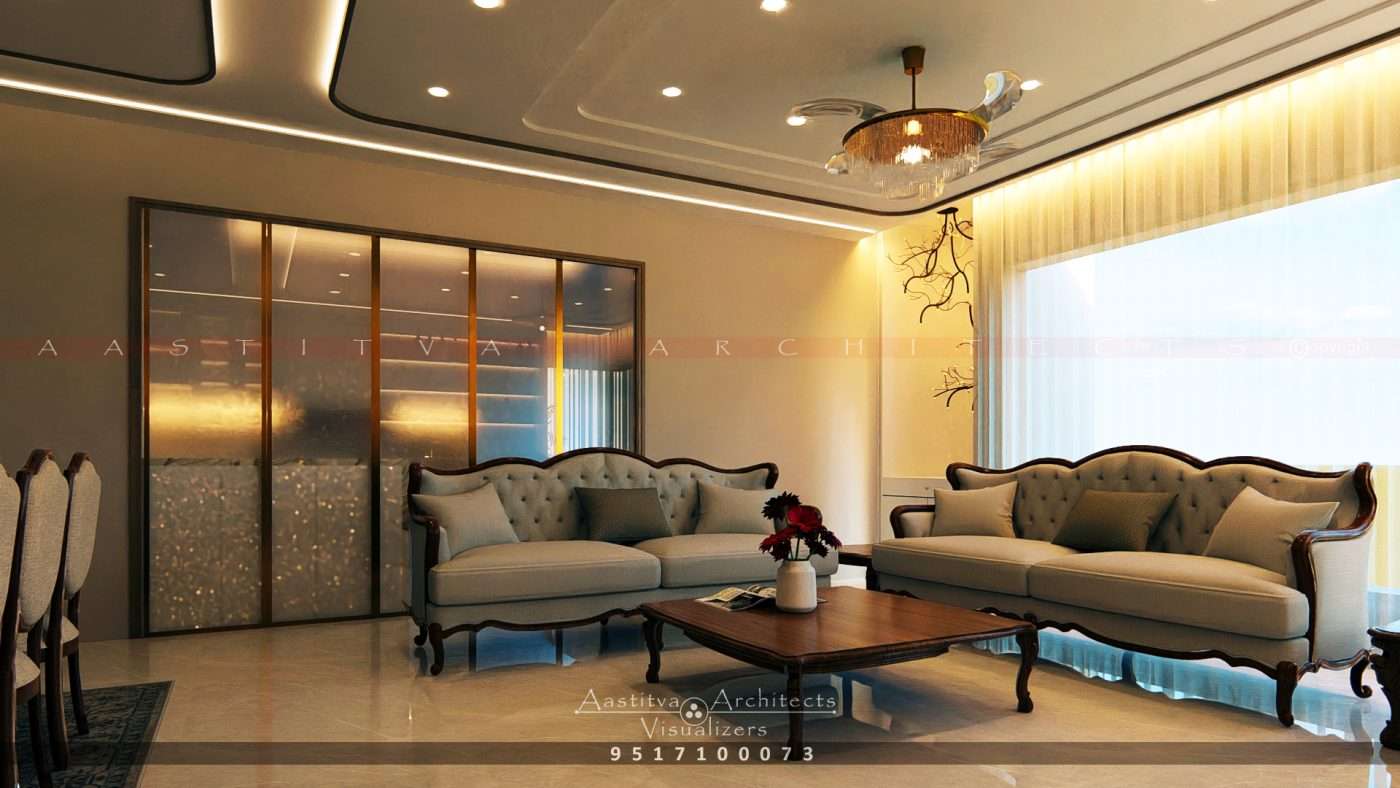
A Project done by Aastitva Architects, book your appointment now +91 9517100073
In 2026, one of the most fundamental decisions in residential architecture is choosing the structural soul of your home: the layout. As families in India evolve, the debate between the modern “open-concept” and the classic “traditional layout” has become a central query for anyone planning a contemporary house design. Both styles offer distinct advantages for lifestyle, privacy, and aesthetic appeal.
1. The Modern Open-Concept: Fluidity and Light
The open-concept layout has become a hallmark of contemporary house design. By removing non-structural walls between the kitchen, dining, and living areas, we create a single, expansive social hub.
- Social Connectivity: It allows family members to interact across different zones, making it ideal for hosting and keeping an eye on children.
- Volumetric Balance: This style excels at achieving volumetric balance, ensuring that even a compact plot feels grand and airy.
- Natural Light: Without walls to block the path, natural light can penetrate deep into the home, enhancing the “feel-good” factor of your interior design ideas.
2. The Traditional Layout: Privacy and Purpose
Traditional layouts, characterized by defined rooms with specific functions, are seeing a resurgence among families who prioritize privacy and noise control.
- Defined Zones: Each room serves a clear purpose—be it a formal drawing room or a private home office design.
- Acoustic Privacy: Walls provide a necessary barrier against noise, which is essential if multiple family members are working or studying from home simultaneously.
- Decor Flexibility: Traditional layouts allow you to experiment with different themes in different rooms without worrying about a visual clash in a single open space.
3. Achieving Material Honesty in Any Layout
Regardless of the layout, we prioritize material honesty to give the home its character.
- The Material Palette: In an open-concept home, a cohesive material palette is vital to unify the space.
- Tactile Details: You can introduce warmth through authentic accents like Golden Brown Leather. For example, a Golden Brown Leather Plant Pot Cover on a central island or tabletop adds a welcoming, warm tone that grounds the expansive feel of an open-concept room with “material honesty”.
4. Visualizing the Flow Before You Decide
Choosing between these layouts is difficult without experiencing the space. This is where professional interior visualization services and 3D architectural rendering are transformative.
- Photorealistic Rendering Services: We create high-fidelity renders to show you how your furniture fits in both scenarios.
- Architectural Walkthrough Animation: A virtual tour allows you to “walk” through both an open and a partitioned version of your floor plan, helping you feel the volumetric balance and spatial flow before construction begins.
Why Choose Aastitva Architects?
At Aastitva Architects, we don’t believe in a one-size-fits-all approach. We analyze your family’s daily routines to recommend the layout that best supports your lifestyle. Our team uses world-class photorealistic architectural rendering to provide a “digital twin” of your project, ensuring the final residential architecture is a perfect reflection of your needs. From the GMADA/PUDA approval process to the final turnkey execution, we ensure every detail is handled with precision.
Conclusion: Balance is Key
The right layout for your family is the one that balances your need for connection with your need for privacy. By focusing on volumetric balance, material honesty, and using 3D rendering to plan your space, you can create a home that feels exactly right for your unique way of life.