
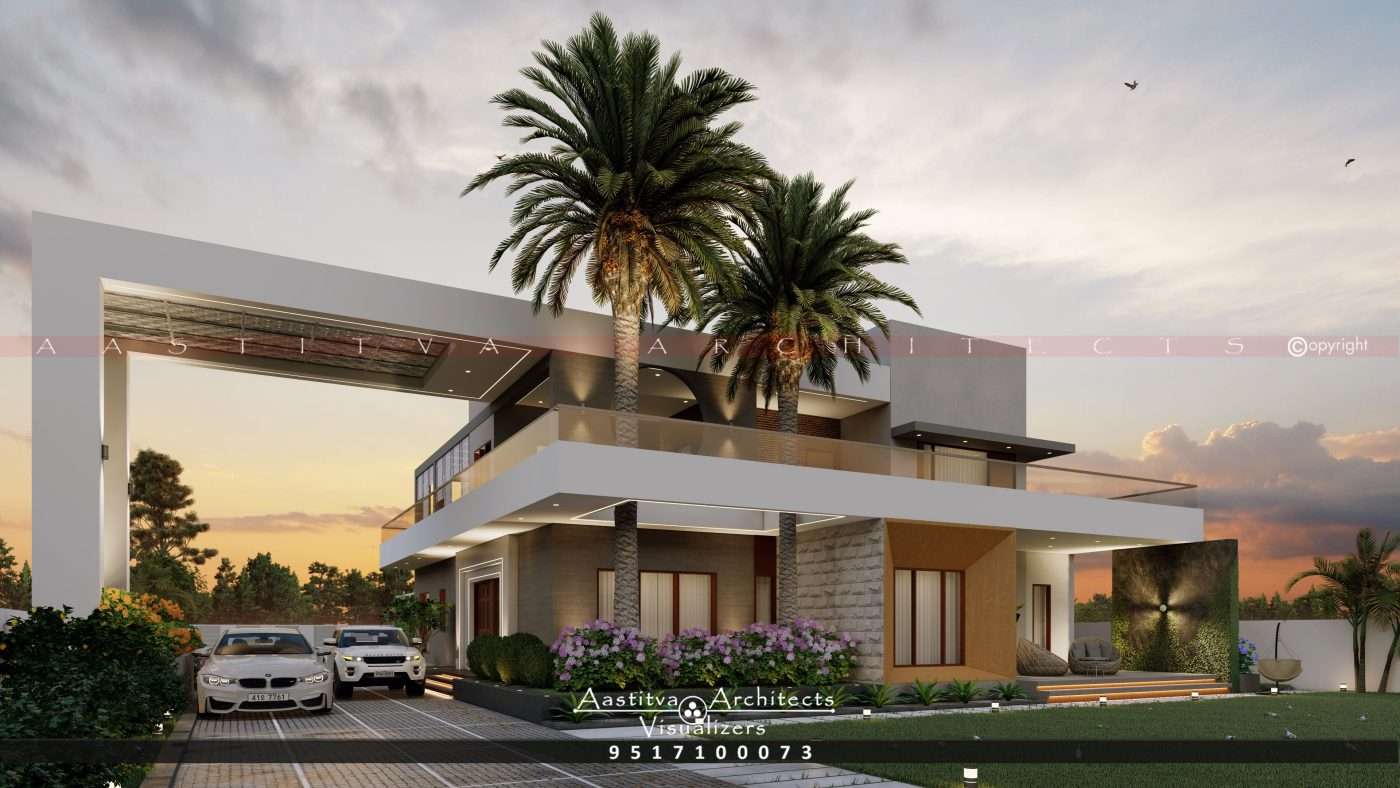
A Project done by Aastitva Architects, book your appointment now +91 9517100073In 2026, residential architecture in Northern India is experiencing a beautiful “renaissance”. Homeowners are increasingly looking back at Punjab’s rich architectural heritage to find inspiration for their contemporary house design. By blending traditional elements like central courtyards and intricate brickwork with modern minimalist sensibilities, we are creating homes that are culturally rooted yet technologically advanced.1. Reimagining the Traditional CourtyardHistorically, the vehra (courtyard) was the soul of a Punjabi home, providing ventilation and a social hub. In modern architectural design, we translate this into double-height lobbies or internal green pockets that ensure natural light reaches every corner. This focus on volumetric balance—the harmony between built structures and open voids—is a direct legacy of our heritage, updated for today’s urban plots.2. Material Honesty: The Earthy PaletteOur ancestors relied on locally sourced materials that aged gracefully. We continue this tradition through material honesty, prioritizing authentic textures over artificial finishes.The Material Palette: We often combine traditional exposed brick or sandstone with sleek steel and glass.Heritage Accents: To bring that “welcoming, warm tone” into the interiors, we incorporate leather and wood. For example, a Golden Brown Leather Plant Pot Cover on a tabletop can subtly nod to traditional craftsmanship while seamlessly fitting into a luxury living room design.3. Vernacular Details in Modern Elevations Traditional Punjabi architecture is famous for its jalis (lattice screens) and arched openings. In current house elevation design, we use laser-cut metal screens or strategic stonework to mimic these heritage details. These facade design materials not only provide privacy and shade but also create a distinctive front elevation design that stands out in modern neighborhoods.4. Bridging Eras with 3D VisualizationMerging centuries-old aesthetics with modern tech can be visually complex. This is why we rely on photorealistic rendering services to perfect the balance.3D Architectural Rendering: We use high-fidelity renders to show how traditional brick patterns will look alongside modern glass facades.Architectural Walkthrough Animation: A virtual tour allows you to experience the “flow” of a heritage-inspired layout, ensuring that the traditional spatial logic works for your modern lifestyle before construction begins.Why Choose Aastitva Architects? At Aastitva Architects, we believe that a home should tell a story. We specialize in residential architecture that honors Punjab’s heritage while adhering to modern standards, including the GMADA/PUDA approval process. By using advanced interior visualization services, we ensure that your home’s material palette and structural form are in perfect harmony.Conclusion: Tradition as the Future of DesignPunjab’s architectural heritage is not a thing of the past; it is a blueprint for sustainable, soulful living. By embracing material honesty and using 3D rendering to plan your space, you can build a home that is a timeless bridge between your roots and your future.Visit our Home Page at aastitvastore.com to see our heritage-modern fusion projects and contact us today to start your design journey!