
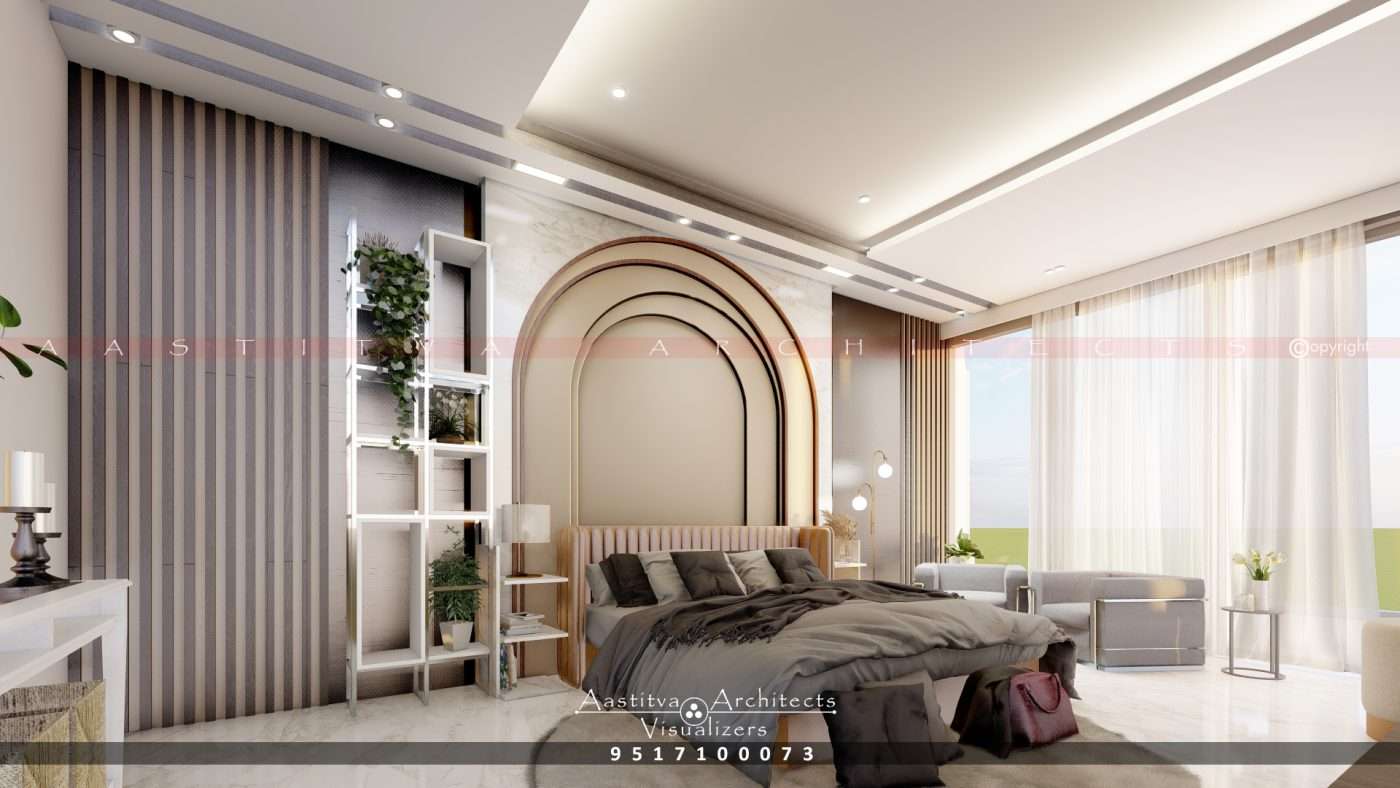
A Project done by Aastitva Architects, book your appointment now +91 9517100073
In 2026, residential architecture in India is witnessing a powerful convergence of ancient wisdom and futuristic technology. For many homeowners, a house is not just a structure but a sanctuary that must align with the natural elements. Vastu-Compliant Home Design has evolved from a set of rigid rules into a sophisticated design philosophy that enhances contemporary house design while ensuring spiritual and physical well-being.
1. The Science of Spatial Flow and Volumetric Balance
Vastu is essentially the science of managing energy through spatial orientation. In modern architectural design, this aligns perfectly with the concept of volumetric balance. By positioning primary living spaces in the North and East to capture morning sunlight, we create homes that feel naturally vibrant. Achieving volumetric balance ensures that while the home adheres to Vastu-defined zones (like the Agni corner for kitchens), the physical space remains open, airy, and functional for a modern lifestyle.
2. Material Honesty in Vastu Interiors
A key pillar of a Vastu-compliant home is the use of authentic, grounding elements. We advocate for material honesty—using textures that resonate with nature.
- The Material Palette: A Vastu-friendly material palette often prioritizes natural stone, wood, and metal.
- Tactile Warmth: Incorporating warm tones can significantly impact the “feel” of a room. For instance, using Golden Brown Leather accents provides a welcoming, earth-based tone that supports the grounding energy required in South-West master bedrooms. Whether it’s a leather-wrapped handle or a Golden Brown Leather Plant Pot Cover on a tabletop, these details uphold material honesty while concealing modern plastic elements.
3. Visualizing Energy Flow with 3D Rendering
The greatest challenge in Vastu design is often visualizing how traditional placements will look in a luxury villa design. This is where photorealistic rendering services become indispensable.
- 3D Architectural Rendering: We use high-fidelity 3D architectural rendering to simulate sunlight and airflow based on Vastu placements.
- Lighting Techniques: Advanced lighting techniques in architectural visualization allow you to see exactly how natural light will enter your Puja room or living area throughout the day, ensuring the “energy” of the house is visually verified before construction begins.
4. Integrating Vastu with Modern Functionality
A common misconception is that Vastu limits interior design ideas. On the contrary, it provides a roadmap for efficiency.
- Modular Innovation: Modern wardrobe design and modular kitchen design can be seamlessly integrated into Vastu-compliant zones without sacrificing sleek, minimalist aesthetics.
- Ceiling and Light: Ceiling design ideas are used to define zones and hide structural beams, which Vastu advises against leaving exposed over seating or sleeping areas.
Why Choose Aastitva Architects?
At Aastitva Architects, we specialize in “Modern Vastu”—a design approach that respects tradition through the lens of residential architecture excellence. Our team utilizes world-class interior visualization services and architectural walkthrough animations to show you how Vastu principles translate into a high-end, contemporary house design. We handle everything from the initial architectural design to the GMADA/PUDA approval process, ensuring your home is both spiritually aligned and legally compliant.
Conclusion: A Harmonious Future
Building a Vastu-compliant home in 2026 doesn’t mean compromising on style. By focusing on volumetric balance, material honesty, and using 3D rendering to perfect the design, you can create a masterpiece of modern living that is in total harmony with the universe.